Dee Wilson Hinkle

BEDS4
BATHS2 full 1 partial
SQUARE FEET2,338
MLS#20263874
STATUS
PROPERTY TYPEResidential - Single Family
SCHOOLFirelands
Property Description
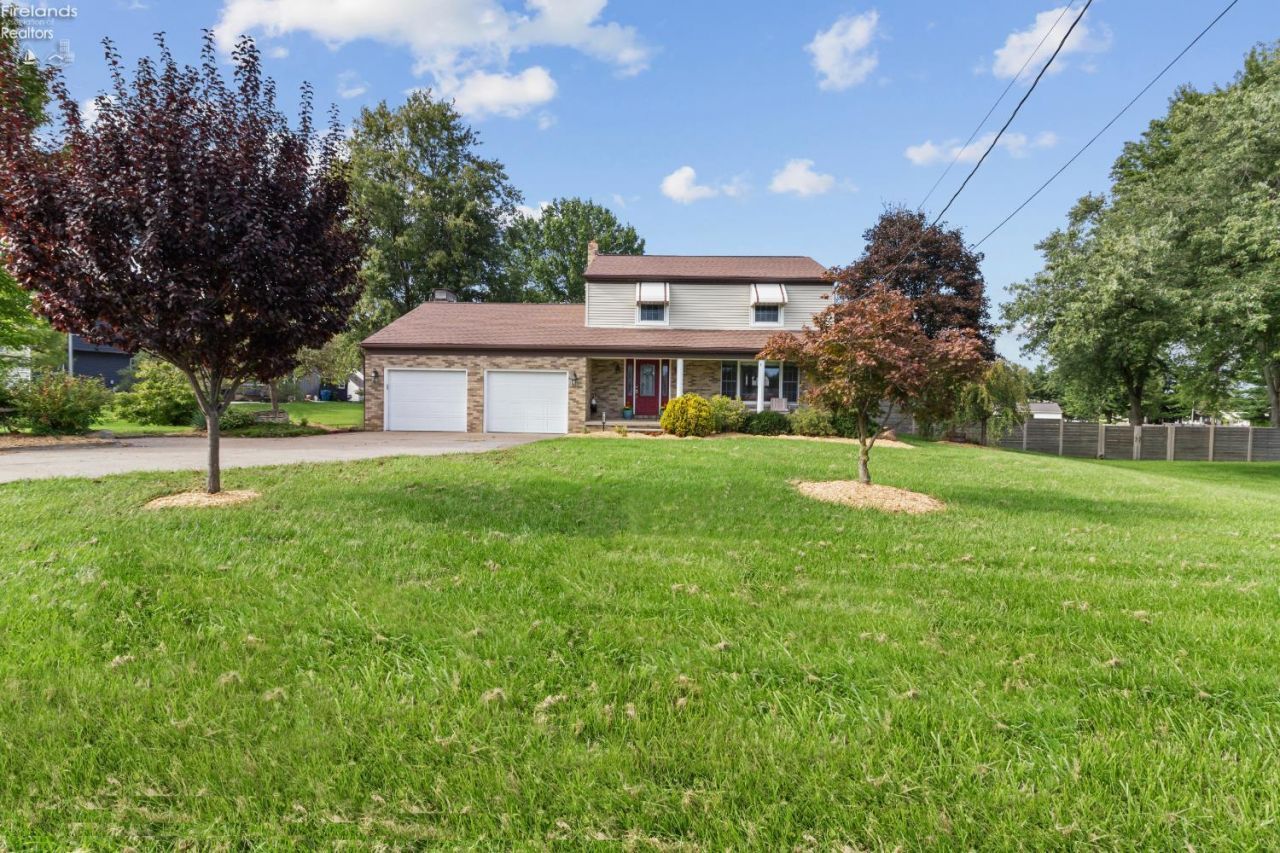
Situated on 2+ acres, this spacious colonial offers a sprawling layout, endless custom features, and a HUGE ~32'x24' pole barn! From the moment you first pull into the driveway you'll appreciate the peaceful setting and fabulous curb appeal, which leads you right into the welcoming front porch. Inside, you'll be greeted by a large foyer with ample closet space and a spacious living room with tons of natural light! The showstopping kitchen is a chef's dream - with gorgeous cabinetry, double wall ovens, ample countertop prep space, peninsula with option for seating, and a dedicated dining room with built-ins! The rear family room offers an open concept layout into the kitchen and features a gas fireplace, recessed lighting, and the true showpiece - a high-end built-in retractable screen for the perfect TV/movie nights! The private main-floor primary suite is absolutely breathtaking, with vaulted ceilings, a walk-in closet, and an incredible spa-like ensuite bathroom - which features vaulted ceilings, double vanity, ample storage, and a stylish walk-in shower. The main floor also features a conveniently located half bathroom near the front entry and main-floor laundry near the primary bedroom! Upstairs you'll find three additional bedrooms and a huge full bathroom with double vanity! Tons of additional storage options with the 2-car garage and large basement. The fully-fenced in backyard is a true outdoor oasis with its sprawling acreage, large patio, huge pole barn, and above-ground pool. As an added bonus, several light switches have been converted into smart switches for easy integration into your smart home! Schedule your personal tour today!
Property Features
Property Type: Residential - Single Family
Basement: Yes
Cooling: Central, Window
Heating: Gas
Home Style: 2 Story
Lot Size: 2.04 Acres
Roof Type: Asphalt
Stories: 2.0
Year Built: 1970
Feature Descriptions
Basement Features: Part
Exterior: Brick, Vinyl Siding
Features: Cook Top, Dishwasher, Refrigerator, Wall Oven
Formal Dining: Yes
HOA Fee: 0.00
Parking Notes: Attached
Sewer: Septic Tank
Water: Public
Room Sizes
Primary: 24x13 Level - Main
Bedroom 2: 18.50x13 Level - 2nd Floor
Bedroom 3: 11x10 Level - 2nd Floor
Bedroom 4: 11.50x10 Level - 2nd Floor
Dining Room: 12.50x12.50 Level - Main
Family Room: 24.50x12 Level - Main
Foyer: 12x14
Kitchen: 19x12.50 Level - Main
Living Room: 16x14 Level - Main
Local Schools
School District: Firelands
Listed By / Shown By
Listed By
Agency Name: Key Realty
Agent Name:

Shown By
Agent Name: Dee Wilson Hinkle
Agent Phone: (419) 606-0580
Estimate Your Payment
Estimated Payment
$ 2,353.56 per month $2,236.93 Principal & Interest $0.00 Property Tax (data not provided by mls) $116.64 Homeowner's InsuranceChange Payment Information
Privacy Policy / DMCA Notice / ADA Accessibility


This site is hosted, designed and copyright
© 1994 - 2026 by
Delta Media Group, Inc. -- Patent Pending --
Agency License Information: 1-877-539-7589 | Ohio Lic# REC.2010002888 6800 W Central Ave #B, Toledo, OH 43617 | Michigan Lic# 6505366134 8040 Summerfield Rd, Lambertville, MI 48144 | Indiana Lic# RC52400106 3029 W Smith Valley Rd #211, Greenwood, IN 46142 | West Virginia LIC# 010306 Erin Rickman, Broker. 410 Market St #3, Parkersburg, WV, 26101 | Colorado LIC# EC.100108419 603 Rood Ave, Grand Junction, CO 81501 | Nevada LIC# B.0146350.LLC 9190 Double Diamond Pwky, Reno, NV 89521 | Florida LIC# CQ1073507 16638 Mooner Plank Cir, Wimauma, FL 33598 | Illinois LIC# 481014661 640 S Washington St. Suite 212, Naperville, IL 60540
Agent License Information: Brokerage/Company License Number: REC.2010002888
47568 Middle Ridge Road | MLS# 20263874
This single family home located at 47568 Middle Ridge Road, Amherst, OH 44001 is currently listed for sale by Key Realty, with an asking price of $399,900. This property was built in 1970 and has 4 bedrooms and 2 full and 1 partial baths with 2338 sq. ft. Middle Ridge Road is located within the Firelands school district. Search Amherst real estate on deehinkle.ikeyrealty.com today.