Dee Wilson Hinkle

BEDS2
BATHS2
SQUARE FEET1,101
MLS#1951521
STATUSActive
PROPERTY TYPEResidential - Single Family
SUBDIVISIONMI
SCHOOLPine River Area Schools
Property Description
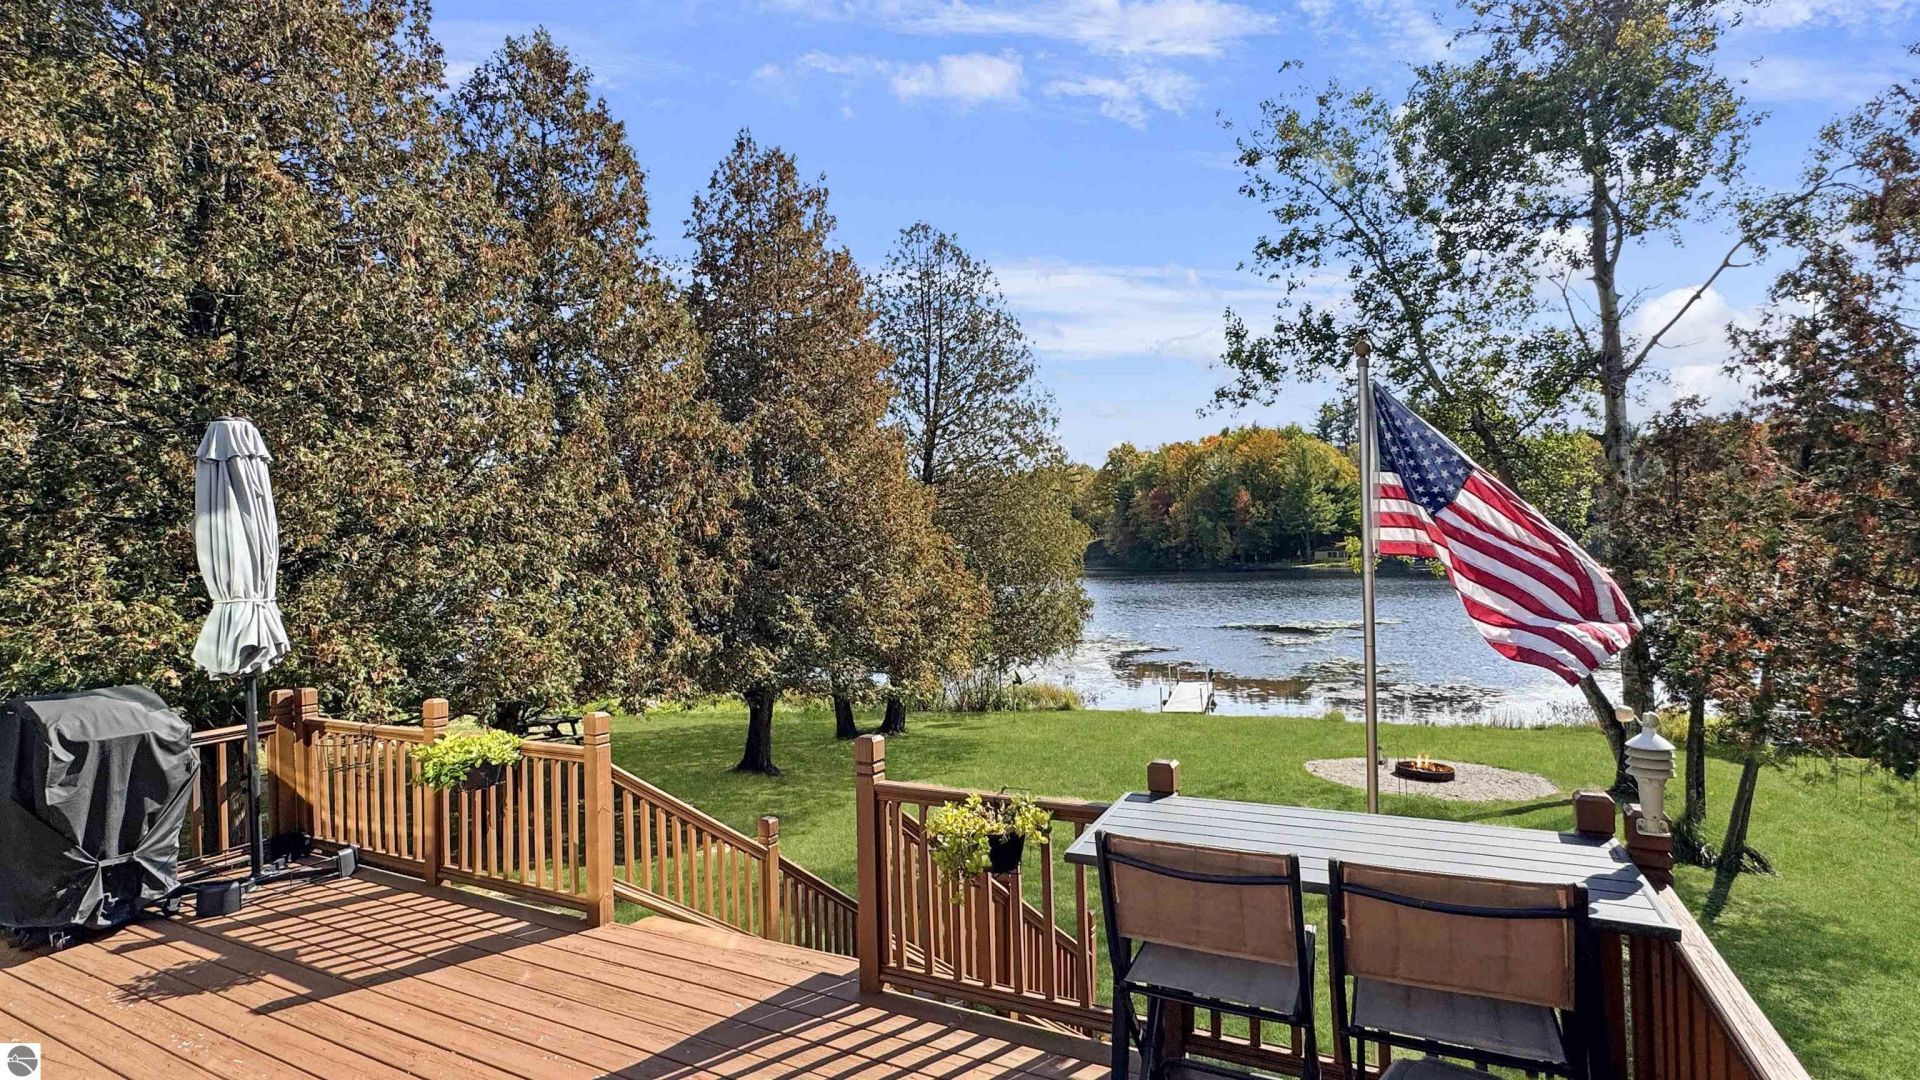
Located out in the country just west of Tustin, MI, you will find private Hewitt Lake with this delightful home and 62â?? of private frontage. Hewitt Lake is approximately 20 acres, has depths up to 30 â??, and offers great fishing, kayaking, and no-wake boating enjoyment! The well-maintained home has a main-floor bedroom, laundry, and an open kitchen providing peaceful lake views. Upstairs is another bedroom with a private bath and a small loft area with huge window views! The entire home, both inside and out, has just been repainted. The appliances are new, and the home comes furnished for a move-in closing. The crawl space is tall, clean, and dry, offering extra storage. The lake-facing deck is the gathering spot for morning coffee and sunrises. The lakeside fire pit is the evening gathering spot for catching the sunset and making memories. A brand-new 12â?? x 20â?? storage shed and another garden shed are also included. The $100-a-year association fee covers road maintenance and use of the picnic pavilion and beach area. The Tustin area is close to Cadillac Winery, the White Pine bike trail, multiple golf courses, snowmobile trails, and the nearby state forest. No short-term rentals are allowed in the association.
Property Features
Property Type: Residential - Single Family
Basement: Crawl Space, Poured Concrete, Entrance Inside
Home Style: 1.5 Story, 1.5 Story
Lot Size: 0.28 Acres
Roof Type: Asphalt
Year Built: 2002
Feature Descriptions
Above Ground Finished SQFT: 1101
Appliance(s)/Equipment: Refrigerator, Oven/Range, Microwave, Washer, Dryer, Blinds, Drapes, Curtain Rods, Ceiling Fan, Electric Water Heater
Body of Water: Hewitt Lake
Construction: Frame
Days on Site: 4
Exterior: Deck, Porch
Heating/Cooling: Baseboard
Heating/Cooling Source: Electric
Interior: Cathedral Ceilings, Drywall
Lot: Subdivision
Lot Dimensions: 60 x 200
Outbuilding(s): Yes
Outbuilding(s): Barn(s), Garden/Storage Shed
Road: Gravel, Privately Maintained
Sewer: Private Septic
Water: Private Well
Water Features: Priv Frontage (Wtr Side), Private Lake, No Wake
Waterfront Footage: 62
Waterfront Type: Yes
Room Sizes
Primary Bedroom: 11x11.5 Level - Main Floor
Bedroom 2: 10x11.5 Level - Upper Floor
Dining Room: 11x8 Level - Main Floor
Kitchen: 11x9 Level - Main Floor
Living Room: 12x16 Level - Main Floor
Local Schools
School District: Pine River Area Schools
Listed By / Shown By
Listed By
Agency Name: Five Star Real Estate - Shelby St Cadillac
Agency Phone: 231-733-3080
Shown By
Agent Name: Dee Wilson Hinkle
Agent Phone: (419) 606-0580
Agency Title: Key Realty

Estimate Your Payment
Estimated Payment
$ 1,412.49 per month $1,342.49 Principal & Interest $0.00 Property Tax (data not provided by mls) $70.00 Homeowner's InsuranceChange Payment Information
Privacy Policy / DMCA Notice / ADA Accessibility


This site is hosted, designed and copyright
© 1994 - 2026 by
Delta Media Group, Inc. -- Patent Pending --
Agency License Information: 1-877-539-7589 | Ohio Lic# REC.2010002888 6800 W Central Ave #B, Toledo, OH 43617 | Michigan Lic# 6505366134 8040 Summerfield Rd, Lambertville, MI 48144 | Indiana Lic# RC52400106 3029 W Smith Valley Rd #211, Greenwood, IN 46142 | West Virginia LIC# 010306 Erin Rickman, Broker. 410 Market St #3, Parkersburg, WV, 26101 | Colorado LIC# EC.100108419 603 Rood Ave, Grand Junction, CO 81501 | Nevada LIC# B.0146350.LLC 9190 Double Diamond Pwky, Reno, NV 89521 | Florida LIC# CQ1073507 16638 Mooner Plank Cir, Wimauma, FL 33598 | Illinois LIC# 481014661 640 S Washington St. Suite 212, Naperville, IL 60540
Agent License Information: Brokerage/Company License Number: REC.2010002888
21279 Northcrest Drive | MLS# 1951521
This single family home located at 21279 Northcrest Drive, Tustin, MI 49688 is currently listed for sale with an asking price of $240,000. This property was built in 2002 and has 2 bedrooms with 1101 sq. ft. Northcrest Drive is located in the MI subdivision within the Pine River Area Schools school district. Search MI real estate on deehinkle.ikeyrealty.com today.