Dee Wilson Hinkle

BEDS4
BATHS3 full 1 partial
SQUARE FEET4,212
MLS#2026047685
STATUSActive
PROPERTY TYPEResidential - Single Family
SUBDIVISIONALVA
Property Description
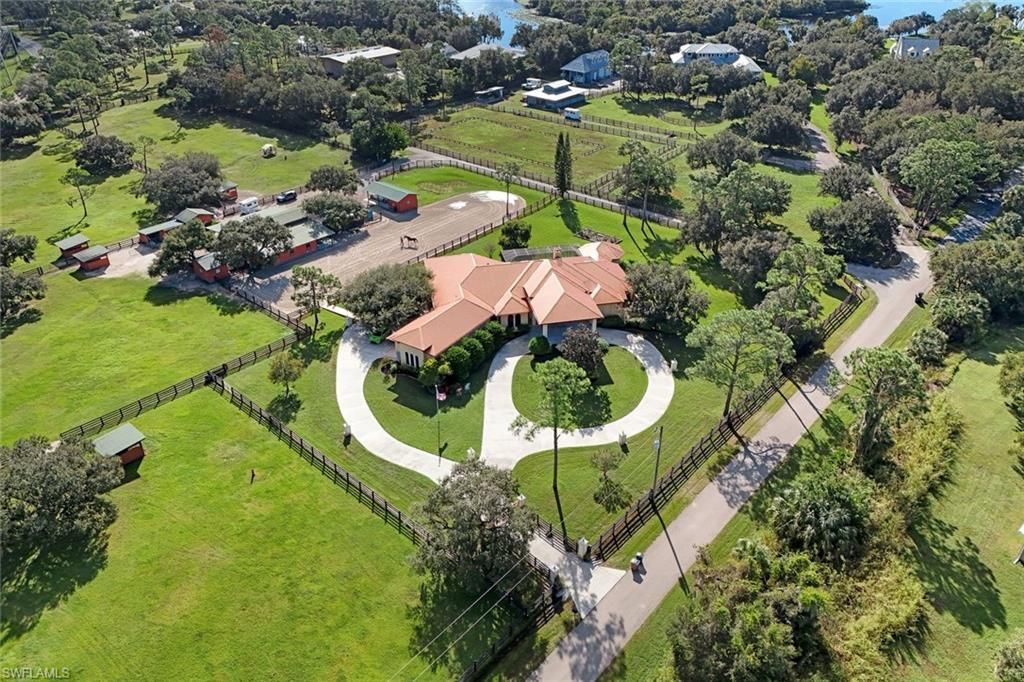
Alva Luxury Ranch Home on 7 Acres in the Premier Area of North River Road . Welcome to your own private estate, where luxury meets country charm set against a backdrop of irrigated pastures and ancient oaks. A custom built home deisgned for those who seek a retreat from the hustle of city life without sacrificing sophistication. Park under the grand portico covered entry and step through the elegant double front doors, where you will be greeted by a 13 ft wall of seamless windows in the formal living/dining room looking out at the pool area and barns. A gas double sided fireplace opens to the living room and the office. In the office are double doors leading to the lanai and pool. Included in the office is a solid wood executive office desk suite. Down the hallway you will find the great room with 10 ft high window walls that completely open up almost the entire wing to the lanai, perfect for entertaining. More seamless windows brighten up the wet bar and kitchen dining area. Chef's kitchen has built-in Dacor refrigerator, 5 burner gas stove, Kitchen Aid double gourmet oven, oak cabinets with tons of storage, granite counters make cooking a breeze. Head back down the hallway to the primary suite through the double wood doors and you will find a 13 x 13 ft custom closet with granite island, huge primary bath with whirlpool tub and rainforest shower. Additional guest rooms each have en-suite baths and one with a walk in closet. For an added bonus , a wood paneled game room with built in wet bar has it's own private entrance. Enjoy outdoor living on the 1800 sq ft lanai, all tumbled travertine with cedar ceiling and pool with an 8 x 8 tanning ledge. Throughout the house you will find 12-15 ft triple tray ceilings, polished travertine and bamboo flooring, electric window shades, natural wood plantation shutters, plus too many upgrades to list. Walk or drive down to the barn area, 5 stall custom built barn, 4 irrigated pastures all with 3 sided loafing sheds, huge sand arena, feed room, A/C tack room, A/C workshop and A/C storage shed, plus covered cement floored storage for your equipment or toys. An added bonus is an efficiency apartment for barn help or extra guests. Located close to county parks, biking, walking, equestrian trails, and boat launches to the Caloosahatchee, but a short drive to nearby amenities. Properties offering this combination of luxury, privacy and useable acreage rarely become available. Luxury Custom Home Quality & Built Like Fort Knox
Property Features
Property Type: Residential - Single Family
Cooling: Central Electric
Garage: 4 car attached
Heating: Central Electric, Fireplace(s)
Lot Size: 7.00 Acres
Roof Type: Metal
Stories: 1.0
Taxes: $10,795
Year Built: 2009
Amenities
Gas Grill
Feature Descriptions
Bedroom/Den: 4 - Den
Bedroom: 4+Den
Carport: 1
Construction: Concrete Block, Stucco
Days on Site: 1
Den: Yes
Dining: Dining - Living
Exterior: Concrete Block, Stucco
Flooring: Wood
Furnished: Negotiable
GEO Area: AL01 - Alva
Guest House: Yes
Guest House SQFT: 500
Hoa Fee: $0
Home Warranty Y/N: No
Interior: Great Room, Den - Study, Family Room, Workshop, Built-In Cabinets, Cathedral Ceiling(s), Closet Cabinets, Coffered Ceiling(s), Entrance Foyer, Tray Ceiling(s), Vaulted Ceiling(s), Volume Ceiling
Lease Considered Y/N: No
Listing Terms: Buyer Finance/Cash, Buyer Pays Title
Lot: Oversize
Ownership: Single Family
Parcel #: 14-43-26-00-00005.0010
Parking: Circular Driveway, Covered, Attached, Attached Carport
Pets: No Approval Needed
Pool: In Ground, Concrete, Salt Water
Property Attached Y/N: No
Property Sub-Type: Single Family Residence
Road Surface: Paved
Sewer: Septic Tank
Sewer: Septic Tank
SQFT Total: 7500
Swimming Pool: Yes
Transfer Fee: 0
Units in Building: Square Feet
View: Landscaped Area
Water: Reverse Osmosis - Entire House, Well
Water: Reverse Osmosis - Entire House, Well
Windows: Casement, Impact Resistant, Thermal
Listed By / Shown By
Listed By
Agency Name: RE/MAX River & Ranch
Agency Phone: 239-936-4222
Shown By
Agent Name: Dee Wilson Hinkle
Agent Phone: (419) 606-0580
Agency Title: Key Realty

Estimate Your Payment
Estimated Payment
$ 12,376.08 per month $10,907.75 Principal & Interest $899.58 Property Tax $568.75 Homeowner's InsuranceChange Payment Information
Privacy Policy / DMCA Notice / ADA Accessibility


This site is hosted, designed and copyright
© 1994 - 2026 by
Delta Media Group, Inc. -- Patent Pending --
Agency License Information: 1-877-539-7589 | Ohio Lic# REC.2010002888 6800 W Central Ave #B, Toledo, OH 43617 | Michigan Lic# 6505366134 8040 Summerfield Rd, Lambertville, MI 48144 | Indiana Lic# RC52400106 3029 W Smith Valley Rd #211, Greenwood, IN 46142 | West Virginia LIC# 010306 Erin Rickman, Broker. 410 Market St #3, Parkersburg, WV, 26101 | Colorado LIC# EC.100108419 603 Rood Ave, Grand Junction, CO 81501 | Nevada LIC# B.0146350.LLC 9190 Double Diamond Pwky, Reno, NV 89521 | Florida LIC# CQ1073507 16638 Mooner Plank Cir, Wimauma, FL 33598 | Illinois LIC# 481014661 640 S Washington St. Suite 212, Naperville, IL 60540
Agent License Information: Brokerage/Company License Number: REC.2010002888
17080 Scout Camp Rd | MLS# 2026047685
This single family home located at 17080 Scout Camp Rd, Alva, FL 33920 is currently listed for sale with an asking price of $1,950,000. This property was built in 2009 and has 4 bedrooms and 3 full and 1 partial baths with 4212 sq. ft. Scout Camp Rd is located in the ALVA subdivision. Search ALVA real estate on deehinkle.ikeyrealty.com today.