Dee Wilson Hinkle

BEDS4
BATHS2 full 1 partial
SQUARE FEET2,980
MLS#1047303
STATUSActive
PROPERTY TYPEResidential - Single Family
SUBDIVISIONWhitefeather
SCHOOLAnna
Property Description
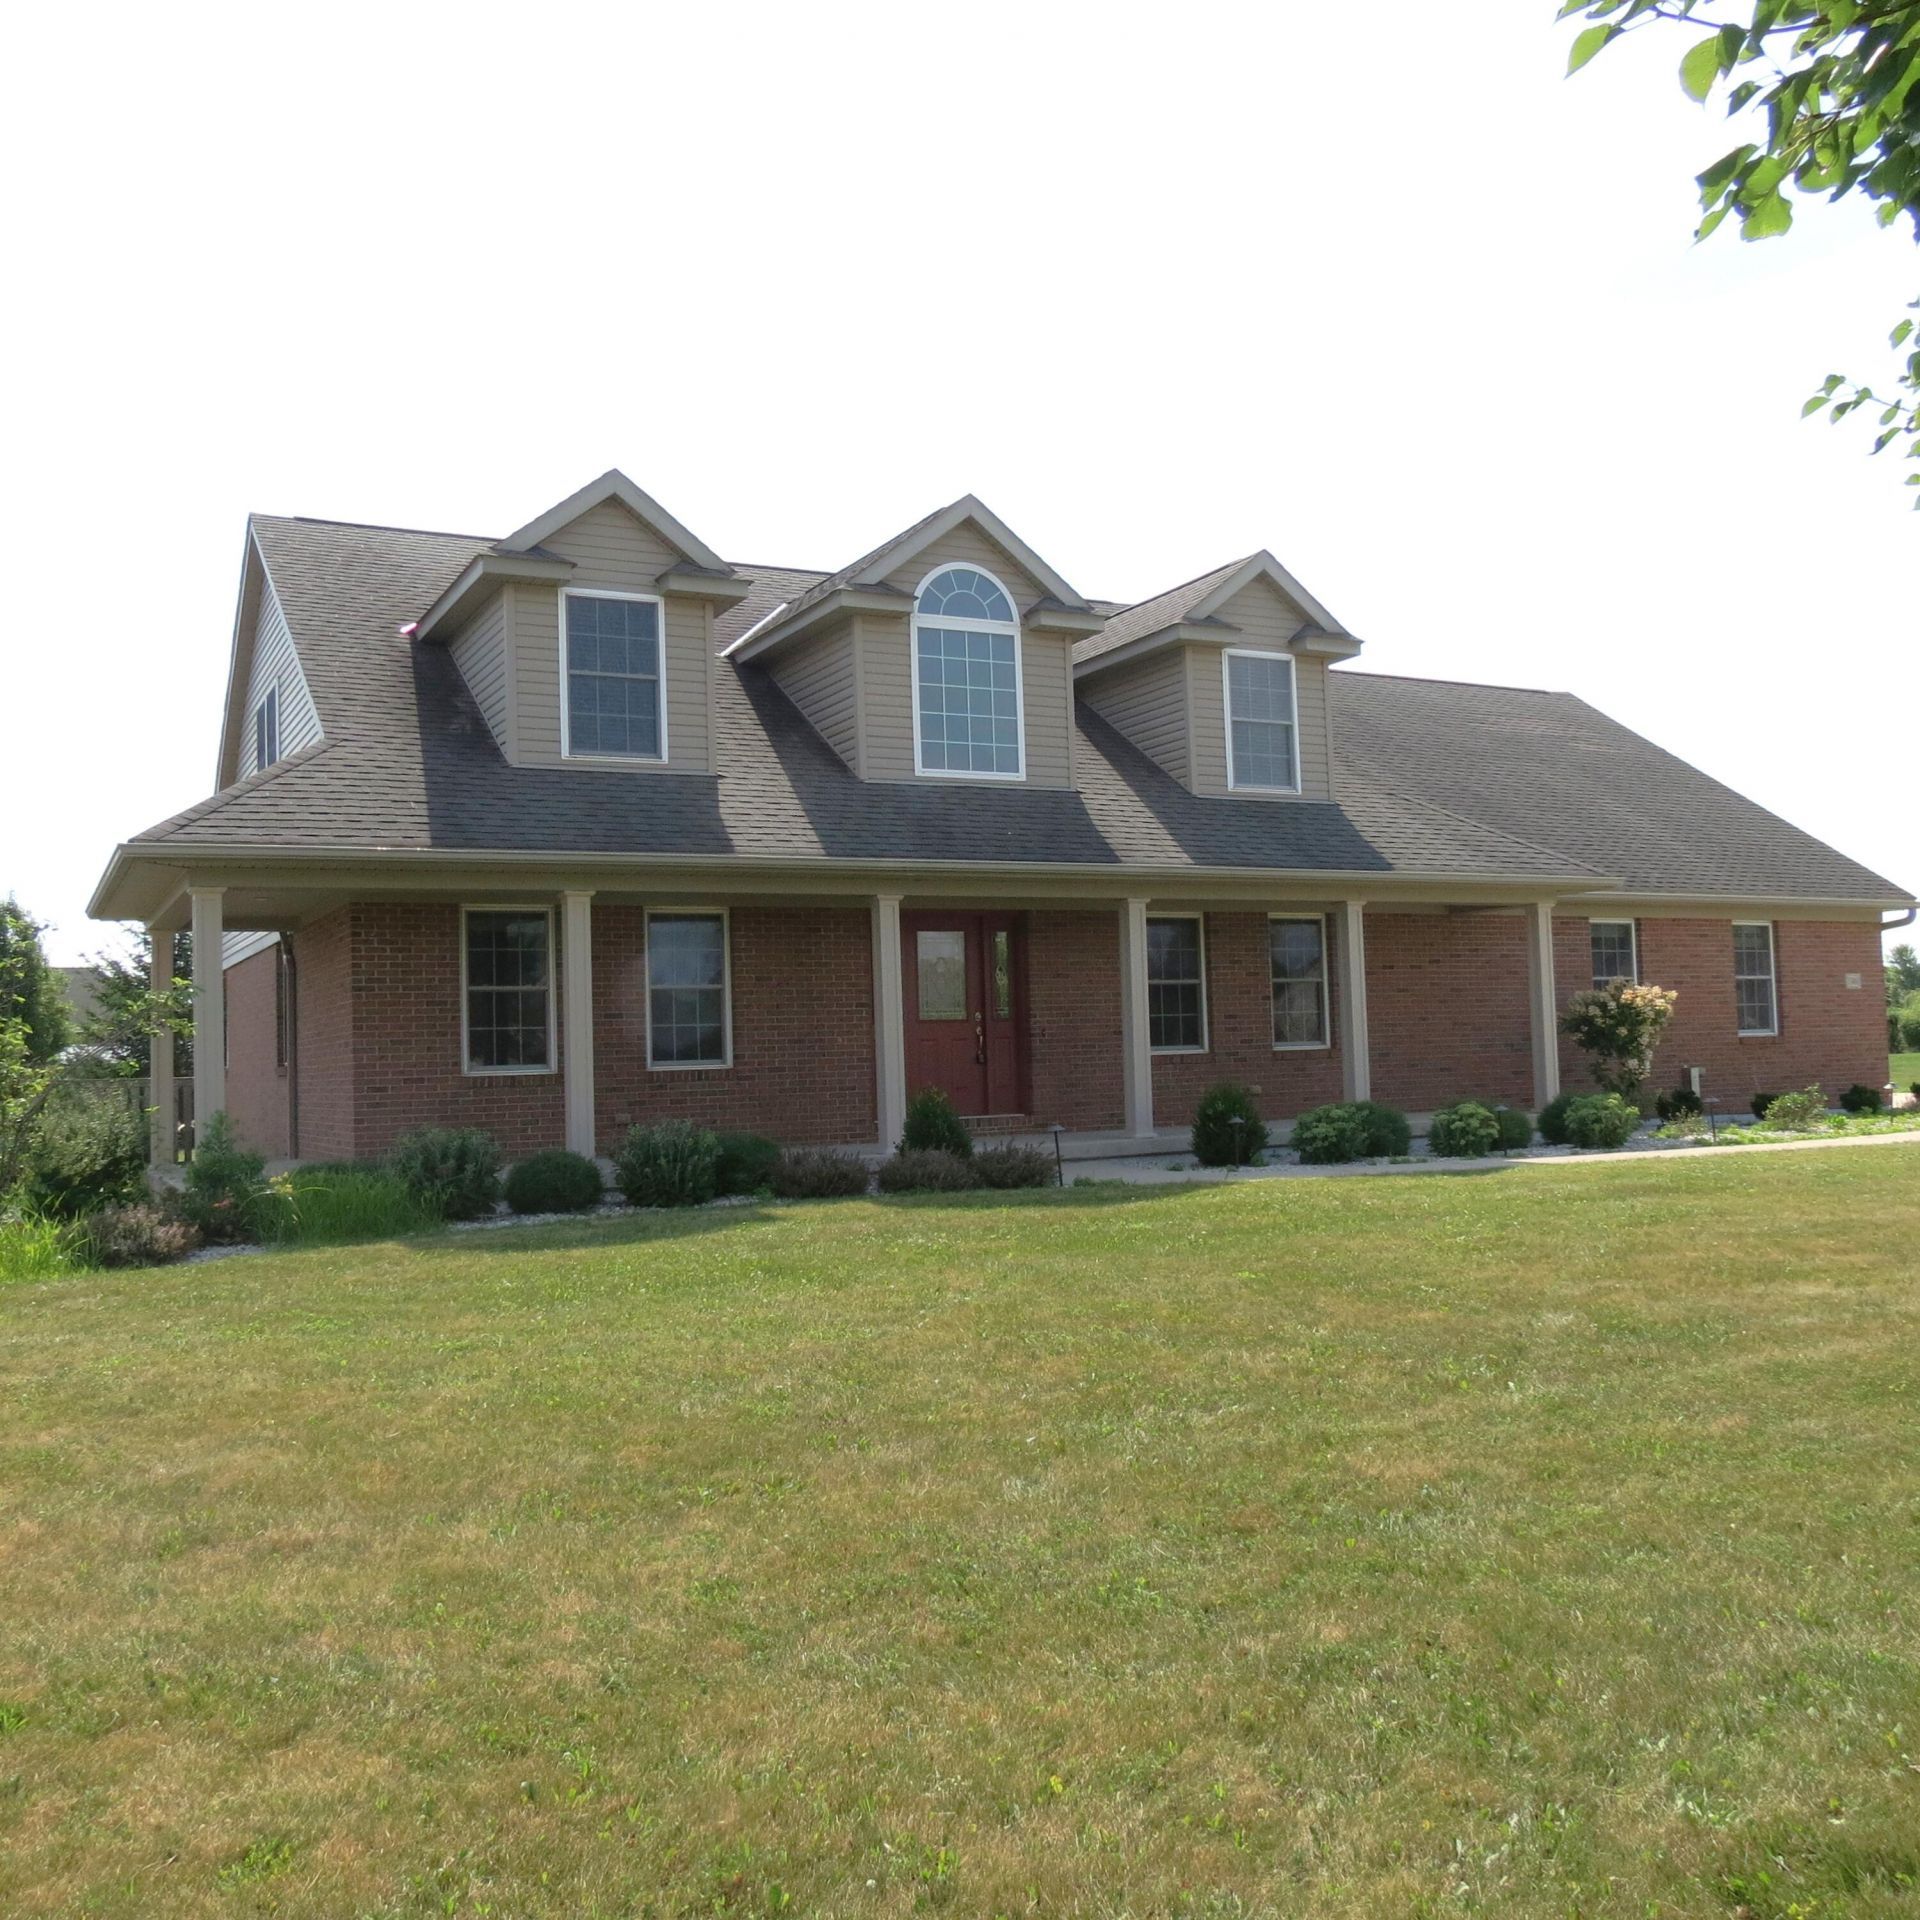
For sale in Whitefeather! 13460 Sycamore Trail....a full brick four bedroom 21/2 bath home with a full unfinished (but plumbed for a bath) basement and an attached oversized 3 car garage. The main floor features a spacious 2 story entry, a formal dining room, a fully equipped kitchen, breakfast or family dining area, a half bath and the laundry room plus the great room with a fireplace and the owners suite with the bedroom, a walk-in closet and a large bath with a soaking tub and a walk-in shower. Upstairs are 3 nice sized bedrooms with very ample closet space and a full bath. Outside to the back is a deck shielded with a privacy screen and a yard fenced for child or pet safety. This home covers almost every wish someone could make. Add the location, the neighborhood quality, the homes constructed in the Whitefeather area and the Anna Educational opportunity, and enjoy a visit.
Property Features
Property Type: Residential - Single Family
Basement: Full, Unfinished
Cooling: Central Air
Fenced: Yes
Fireplaces: 1
Garage: Attached, Garage Door Opener
Garage: 3 car attached
Heating: Forced Air, Propane
Lot Size: 0.90 Acres
Stories: 2.0
Taxes: $4,115
Year Built: 2007
Amenities
Cathedral Ceiling(s)
Walk-In Closet(s)
Ceiling Fan(s)
Deck
Porch
Fenced
Feature Descriptions
Appliances: Gas Water Heater, Water Softener Owned, Washer, Refrigerator, Range, Microwave, Disposal, Dryer, Dishwasher
Exterior: Brick, Vinyl Siding
Fireplace: Gas, One Fireplace
Lot: Residential Lot, Cul-De-Sac
Lot Dimensions: 140x281
Parcel ID: 500434226010
Sewer: Public Sewer
Special Features: Bath 1st Floor, Bed 1st Floor
Structure Type: House
Utilities: Propane, Sewer Connected
Water: Well
Zoning: Residential
Room Sizes
Entrance: 10.00X10.00 Level - 1
Great Room: 20.00X18.00 Level - 1
Dining Room: 15.00X12.00 Level - 1
Kitchen: 13.00X13.00 Level - 1
Breakfast: 13.00X12.00 Level - 1
Bedroom 1: 22.00X16.00 Level - 1
Bedroom 2: 23.00X13.00 Level - 2
Bedroom 3: 17.00X14.00 Level - 2
Bedroom 4: 24.00X16.00 Level - 2
Utility Room: 7.00X6.00 Level - 1
Local Schools
School District: Anna
Listed By / Shown By
Listed By
Agency Name: Gay Smith/Associates
Agent Name: Gay E. Smith
Agency Phone: (937) 497-7961

Shown By
Agent Name: Dee Wilson Hinkle
Agent Phone: (419) 606-0580
Agency Title: Key Realty

Estimate Your Payment
Estimated Payment
$ 3,638.73 per month $3,132.48 Principal & Interest $342.92 Property Tax $163.33 Homeowner's InsuranceChange Payment Information
Privacy Policy / DMCA Notice / ADA Accessibility


This site is hosted, designed and copyright
© 1994 - 2026 by
Delta Media Group, Inc. -- Patent Pending --
Agency License Information: 1-877-539-7589 | Ohio Lic# REC.2010002888 6800 W Central Ave #B, Toledo, OH 43617 | Michigan Lic# 6505366134 8040 Summerfield Rd, Lambertville, MI 48144 | Indiana Lic# RC52400106 3029 W Smith Valley Rd #211, Greenwood, IN 46142 | West Virginia LIC# 010306 Erin Rickman, Broker. 410 Market St #3, Parkersburg, WV, 26101 | Colorado LIC# EC.100108419 603 Rood Ave, Grand Junction, CO 81501 | Nevada LIC# B.0146350.LLC 9190 Double Diamond Pwky, Reno, NV 89521 | Florida LIC# CQ1073507 16638 Mooner Plank Cir, Wimauma, FL 33598 | Illinois LIC# 481014661 640 S Washington St. Suite 212, Naperville, IL 60540
Agent License Information: Brokerage/Company License Number: REC.2010002888
13460 Sycamore Trail | MLS# 1047303
This single family home located at 13460 Sycamore Trail, Anna, OH 45302 is currently listed for sale with an asking price of $560,000. This property was built in 2007 and has 4 bedrooms and 2 full and 1 partial baths with 2980 sq. ft. Sycamore Trail is located in the Whitefeather subdivision within the Anna school district. Search Whitefeather real estate on deehinkle.ikeyrealty.com today.