Dee Wilson Hinkle

BEDS4
BATHS3 full
SQUARE FEET1,785
MLS#201841773
STATUSActive
PROPERTY TYPEResidential -
SUBDIVISIONT22N R3W
SCHOOLHoughton Lake
Property Description
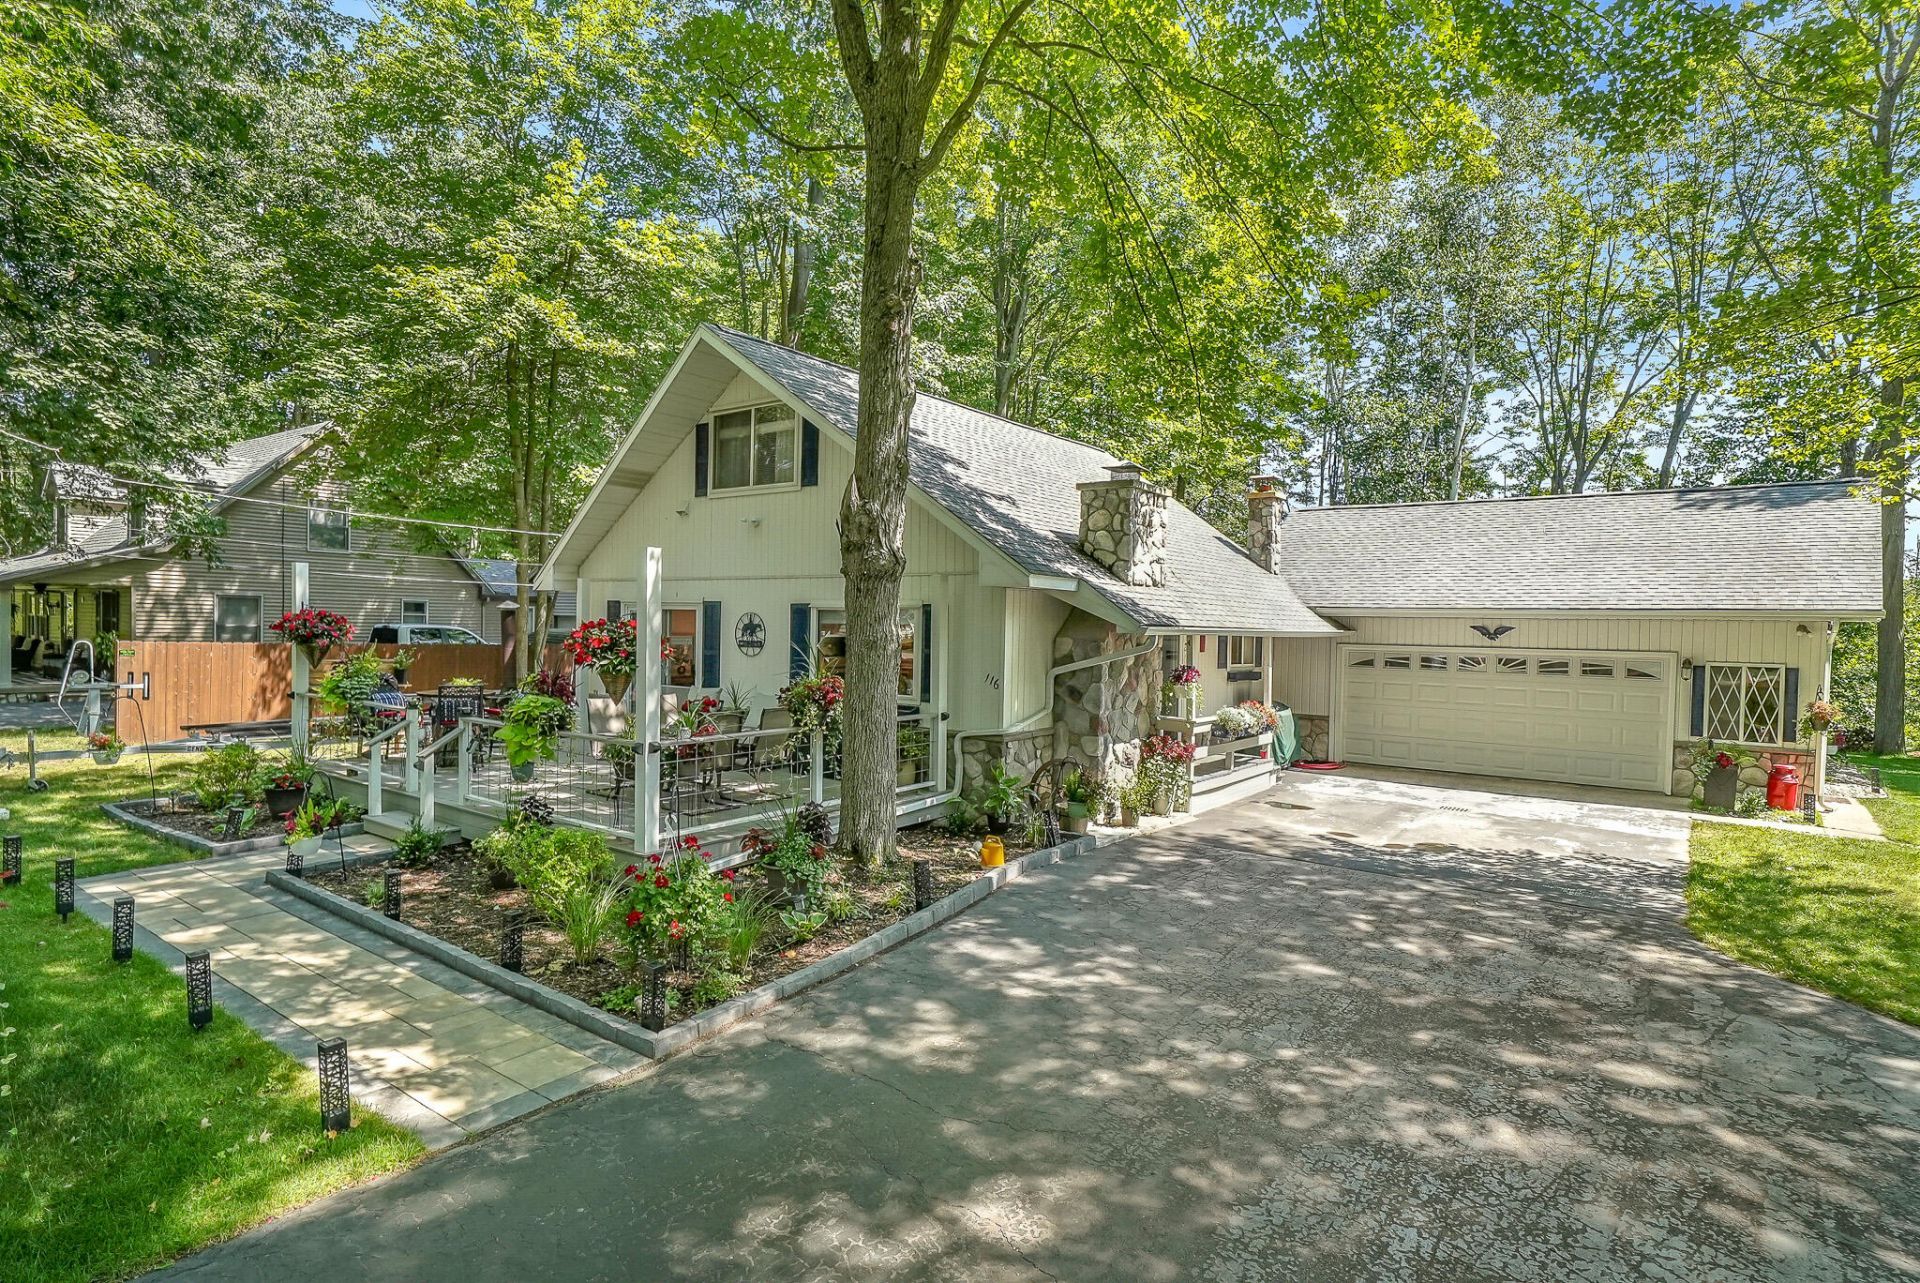
Beautifully Renovated Home in Desirable Neighborhood Near Houghton Lake! Welcome to this beautifully updated 4-bedroom, 3-bath home offering 1,785 sq ft of stylish, move-in ready living space on a quiet street just a short walk from Houghton Lake. Located in one of the areas most sought-after neighborhoods, this home combines comfort, functionality, and prime location. Step inside to discover a modern open-concept layout with new laminate flooring flowing seamlessly through the kitchen, dining, and living areas. The fully renovated kitchen features quartz countertops, sleek new cabinets, and contemporary hardware--perfect for everyday living and entertaining. This home comes fully furnished. The spacious living area opens to a large front deck with sliding door access and a cozy outdoor fireplace, ideal for relaxing on warm summer nights or cool autumn mornings. The private primary suite includes its own full bath and a separate exterior entrance, offering excellent potential for guest quarters or multigenerational living. Two additional full bathrooms and three more bedrooms ensure plenty of space for family and visitors. Major recent upgrades include a whole-house Generac generator (2021), a brand new furnace (2024), and central A/C for year-round comfort. The oversized heated 2-car garage features a handy kitchenette - perfect for hobbies, entertaining, or additional living space. A new 20x20 carport (2025) and a large storage shed offer abundant room for vehicles, lake toys, or workshop needs. Backed by a tranquil wooded area with no rear neighbors, this property provides rare privacy and a serene up-north setting. Whether youre looking for a full-time residence, a seasonal escape or an Airbnb investment, this gem offers the very best of lake town living. A very clean 2016 Bennington Tritoon equipped with a 150 hp Mercury motor (very low hours) and an aluminum dual axle trailer is also available for purchase (price is negotiable). Always stored in a heated facility and under a cover in the summer.
Property Features
Property Type: Residential -
Basement: None
Fenced: Yes
Garage: 2 car attached
Heating: Forced Air, Natural Gas, Central Air
Lot Size: 121 x 181 x 129 x 183
Year Built: 1974
Amenities
Blinds
Ceiling Fan
Wood Laminate
Doorwall
Fireplace W / Insert
Wood Laminate
Doorwall
Deck
Fence
Guest Quarters/Apt
Landscaped
Patio/Porch
Shed
Paved Driveways
Automatic Generator
Feature Descriptions
Additional Rooms: Guest Quarters/Apt, Primary Suite, Mud Room
Appliances: Dishwasher, Dryer, Microwave, Refrigerator, Range/Oven, Washer
Date active: 2026-07-29
Days on Site: 7
Exterior: Stone, Vinyl
Financing Available: Cash, Conventional Mortgage
Fireplace: Insert
Fireplace Y/N: Yes
Foundation: Crawl
Heating Y/N: Yes
Laundry: Main Level
Lot Dimensions: 121 x 181 x 129 x 183
Mineral Rights: Unknown
Parcel Number: 003-222-079-0000
Road Surface: Paved, Maintained
Sewer: Municipal
SQFT Above Grade: 1785
Water: Well
Waterfront: No
Year Remodeled: 2022
Room Sizes
Bathroom 1: 4.11 X 10 Level - 1st
Bathroom 2: 5 X 8.4 Level - 1st
Bathroom 3: 6.8 X 8 Level - Upper
Bedroom 1: 13.4 X 10.11 Level - 1st
Bedroom 2: 11.6 X 13.2 Level - 1st
Bedroom 3: 12.5 X 15.4 Level - 2nd
Bedroom 4: 15.2 X 6.9 Level - 2nd
Dining Room: 11.5 X 11 Level - 1st
Kitchen: 10.4 X 11 Level - 1st
Living Room: 17 X 12.5 Level - 1st
Other Room 1: 7.7 X 5 Level - 1st
Other Room 2: 5 X 5 Level - 1st
Utility Room: 7.3 X 5.8 Level - 1st
Local Schools
High School: Houghton Lake
Elementary School: Houghton Lake
School District: Houghton Lake
Listed By / Shown By
Listed By
Agency Name: RE/MAX of Higgins Lake
Agency Phone: 989-821-6208
Shown By
Agent Name: Dee Wilson Hinkle
Agent Phone: (419) 606-0580
Agency Title: Key Realty

Estimate Your Payment
Estimated Payment
$ 1,730.30 per month $1,644.55 Principal & Interest $0.00 Property Tax (data not provided by mls) $85.75 Homeowner's InsuranceChange Payment Information
Privacy Policy / DMCA Notice / ADA Accessibility


This site is hosted, designed and copyright
© 1994 - 2026 by
Delta Media Group, Inc. -- Patent Pending --
Agency License Information: 1-877-539-7589 | Ohio Lic# REC.2010002888 6800 W Central Ave #B, Toledo, OH 43617 | Michigan Lic# 6505366134 8040 Summerfield Rd, Lambertville, MI 48144 | Indiana Lic# RC52400106 3029 W Smith Valley Rd #211, Greenwood, IN 46142 | West Virginia LIC# 010306 Erin Rickman, Broker. 410 Market St #3, Parkersburg, WV, 26101 | Colorado LIC# EC.100108419 603 Rood Ave, Grand Junction, CO 81501 | Nevada LIC# B.0146350.LLC 9190 Double Diamond Pwky, Reno, NV 89521 | Florida LIC# CQ1073507 16638 Mooner Plank Cir, Wimauma, FL 33598 | Illinois LIC# 481014661 640 S Washington St. Suite 212, Naperville, IL 60540
Agent License Information: Brokerage/Company License Number: REC.2010002888
116 Seneca Trail | MLS# 201841773
This home located at 116 Seneca Trail, Prudenville, MI 48651 is currently listed for sale with an asking price of $294,000. This property was built in 1974 and has 4 bedrooms and 3 full baths with 1785 sq. ft. Seneca Trail is located in the T22N R3W subdivision within the Houghton Lake school district. Search T22N R3W real estate on deehinkle.ikeyrealty.com today.