Dee Wilson Hinkle

BEDS3
BATHS3 full 1 partial
SQUARE FEET4,229
MLS#299808
STATUSActive
PROPERTY TYPEResidential - Single Family
Property Description
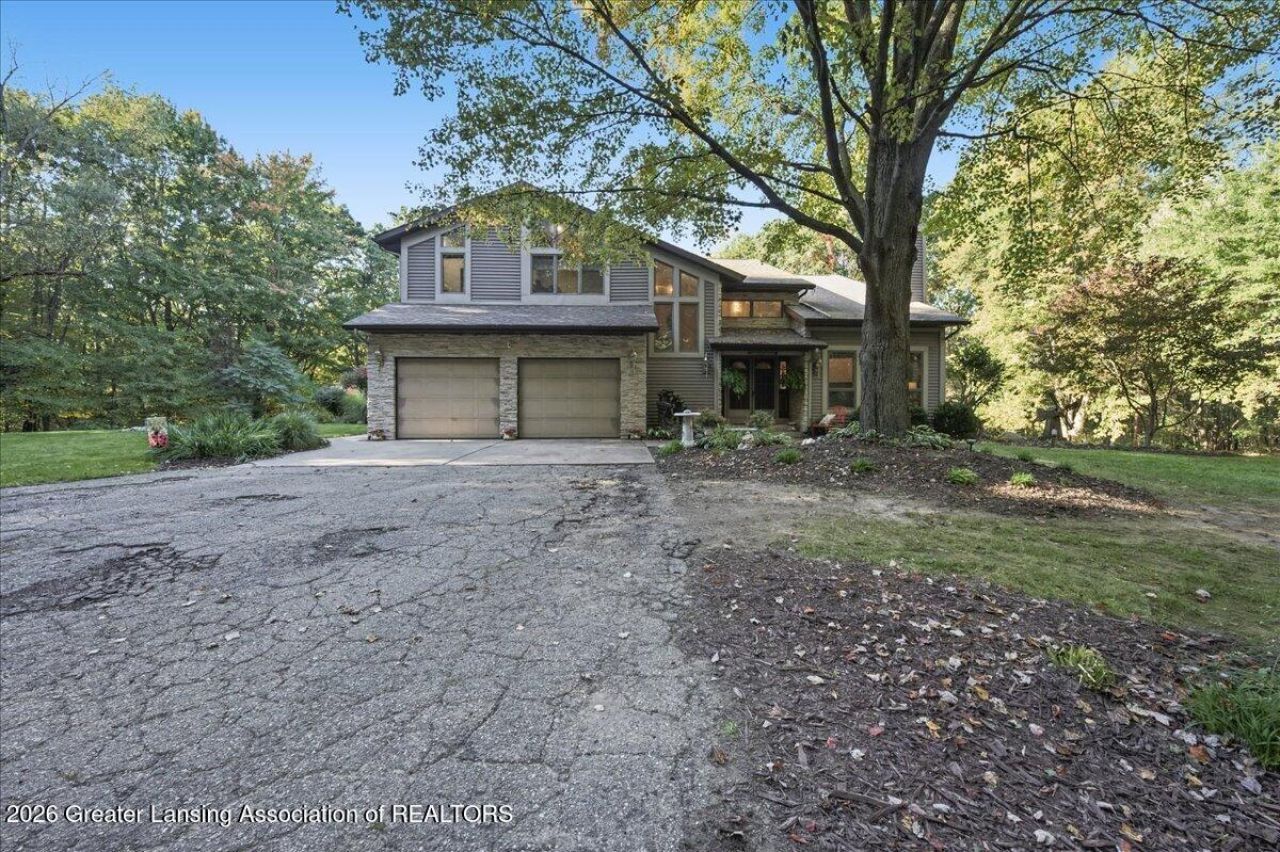
Welcome to your own private paradise! Nestled on 20 breathtaking acres, this stunning custom-built home offers the perfect combination of luxury, privacy, and country living. Surrounded by picturesque views, this exceptional property features a beautiful private pond, an inviting swimming pool perfect for summer entertaining, and two spacious outbuildings offering endless possibilities for storage, hobbies, equipment, or recreational toys. Whether youre enjoying peaceful mornings overlooking the pond, hosting unforgettable gatherings poolside, or simply taking in the beauty of your expansive acreage, this property offers a lifestyle thats truly one of a kind. With room to roam, explore, and make lasting memories, this incredible estate is the perfect retreat from the everyday hustle.
Property Features
Property Type: Residential - Single Family
Cooling: Central Air
Fireplaces: 2
Fuel Type: Gas
Garage: 6 car attached
Heating: Forced Air, Natural Gas
Lot Size: 20.00 Acres
Stories: 2.0
Taxes: $6,586
Year Built: 1989
Feature Descriptions
Appliances: Built-In Gas Range, Dishwasher, Double Oven, Dryer, Refrigerator, Washer
Days on Site: 1
Exterior: Brick, Vinyl Siding
Exterior Amenities: Private Yard
Fireplace: Basement, Living Room
Interior Amenities: Beamed Ceilings, Ceiling Fan(s), Double Vanity, High Ceilings, Kitchen Island, Open Floorplan, Recessed Lighting, Vaulted Ceiling(s)
Laundry: Main Level
Lot: Back Yard, Cleared, Front Yard, Landscaped, Many Trees, Private, Secluded, Views, Wooded
Lot Dimensions: IRR
Parcel #: 13-17-260-018-00
Parking: Attached, Detached, Driveway, Garage
Patio/Porch: Covered, Deck, Front Porch, Patio
Pool: In Ground, Outdoor Pool, Private, Waterfall
Sewer: Septic Tank
SQFT Total: 4436
Swimming Pool: Yes
Water: Well
Wooded: Yes
Room Sizes
Living Room: Level - First
Dining Room: Level - First
Kitchen: Level - First
Primary Bedroom: Level - Second
Family Room: Level - First
Other: Level - First
Laundry: Level - First
Bedroom 2: Level - Second
Bedroom 3: Level - Second
Other: Level - Basement
Basement: Level - Basement
Listed By / Shown By
Listed By
Agency Name: RE/MAX Real Estate Professionals
Shown By
Agent Name: Dee Wilson Hinkle
Agent Phone: (419) 606-0580
Agency Title: Key Realty

Estimate Your Payment
Estimated Payment
$ 4,374.33 per month $3,635.92 Principal & Interest $548.83 Property Tax $189.58 Homeowner's InsuranceChange Payment Information
Privacy Policy / DMCA Notice / ADA Accessibility


This site is hosted, designed and copyright
© 1994 - 2026 by
Delta Media Group, Inc. -- Patent Pending --
Agency License Information: 1-877-539-7589 | Ohio Lic# REC.2010002888 6800 W Central Ave #B, Toledo, OH 43617 | Michigan Lic# 6505366134 8040 Summerfield Rd, Lambertville, MI 48144 | Indiana Lic# RC52400106 3029 W Smith Valley Rd #211, Greenwood, IN 46142 | West Virginia LIC# 010306 Erin Rickman, Broker. 410 Market St #3, Parkersburg, WV, 26101 | Colorado LIC# EC.100108419 603 Rood Ave, Grand Junction, CO 81501 | Nevada LIC# B.0146350.LLC 9190 Double Diamond Pwky, Reno, NV 89521 | Florida LIC# CQ1073507 16638 Mooner Plank Cir, Wimauma, FL 33598 | Illinois LIC# 481014661 640 S Washington St. Suite 212, Naperville, IL 60540
Agent License Information: Brokerage/Company License Number: REC.2010002888
10175 I Drive | MLS# 299808
This single family home located at 10175 I Drive, Ceresco, MI 49033 is currently listed for sale with an asking price of $650,000. This property was built in 1989 and has 3 bedrooms and 3 full and 1 partial baths with 4229 sq. ft. Search Ceresco real estate on deehinkle.ikeyrealty.com today.